
Property Search
1216 Vista CantoraSan Clemente, CA 92672
Due to the health concerns created by Coronavirus we are offering personal 1-1 online video walkthough tours where possible.
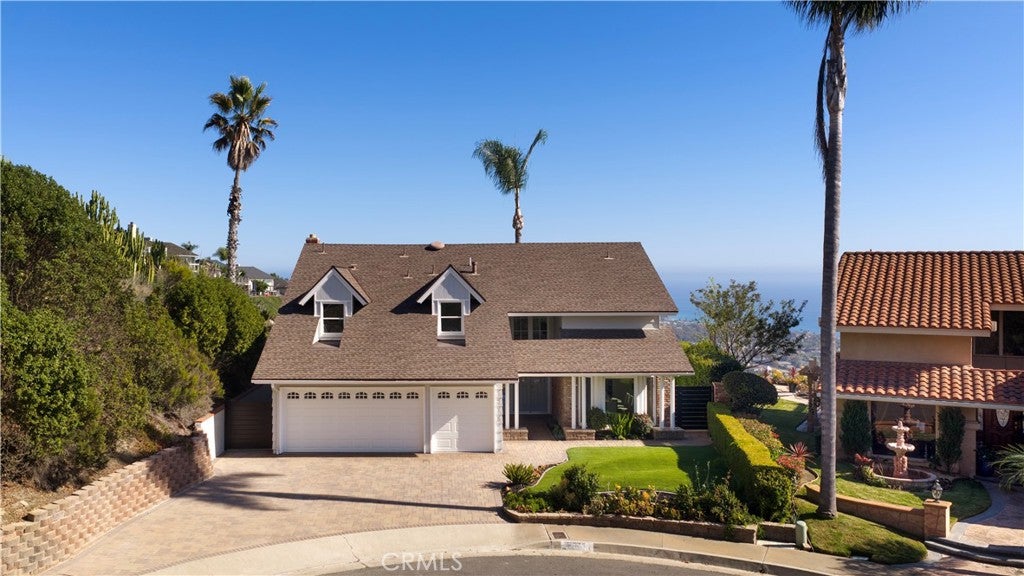
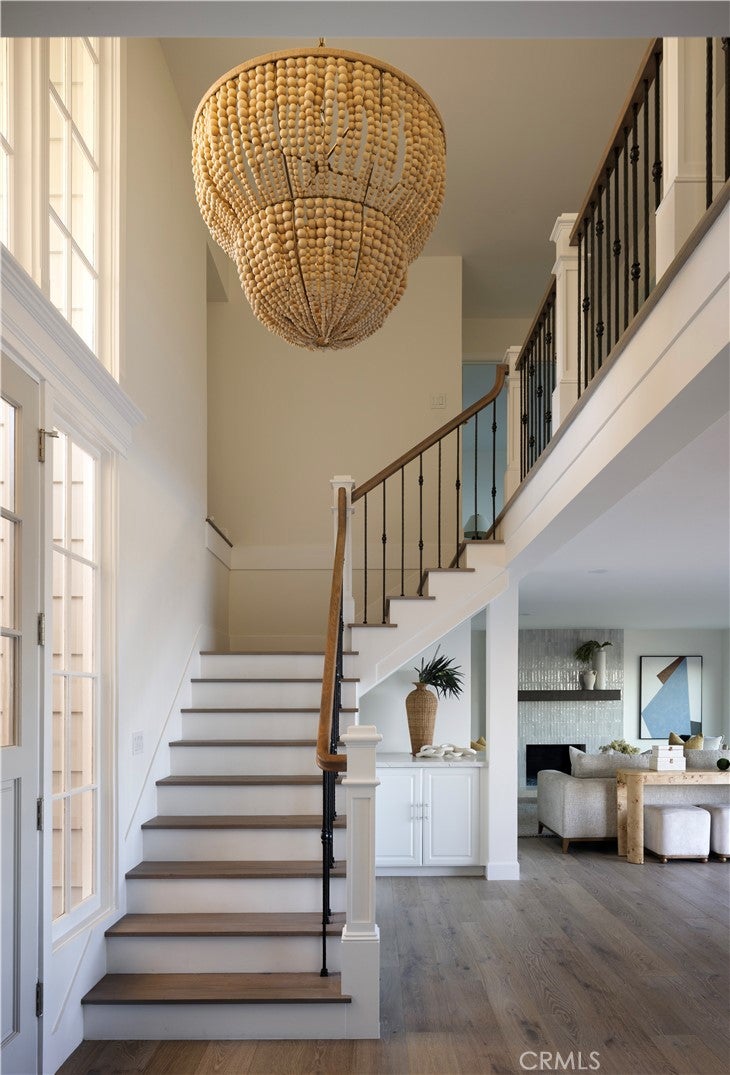
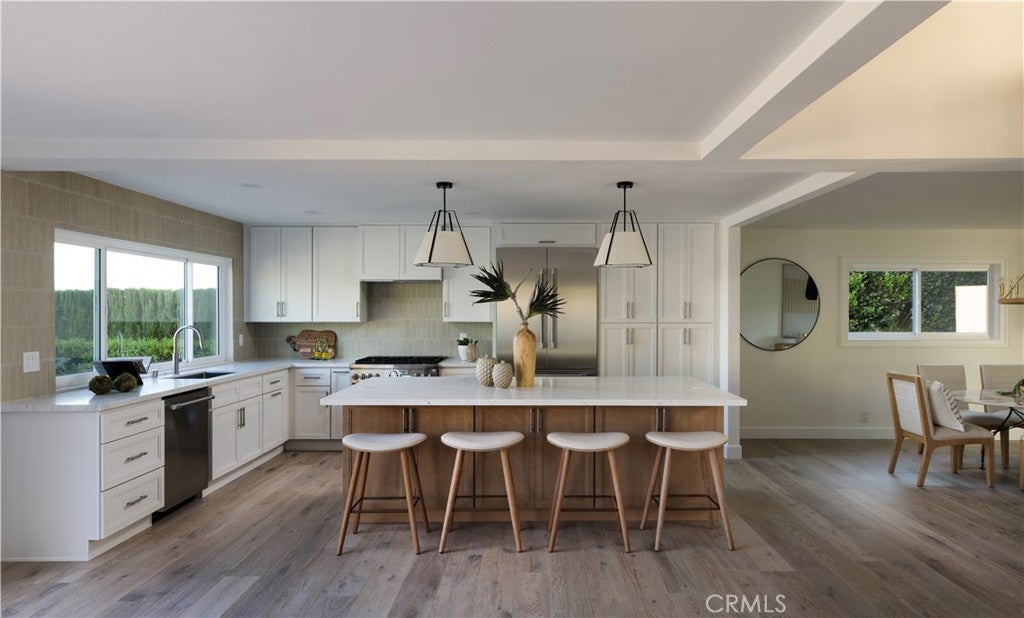
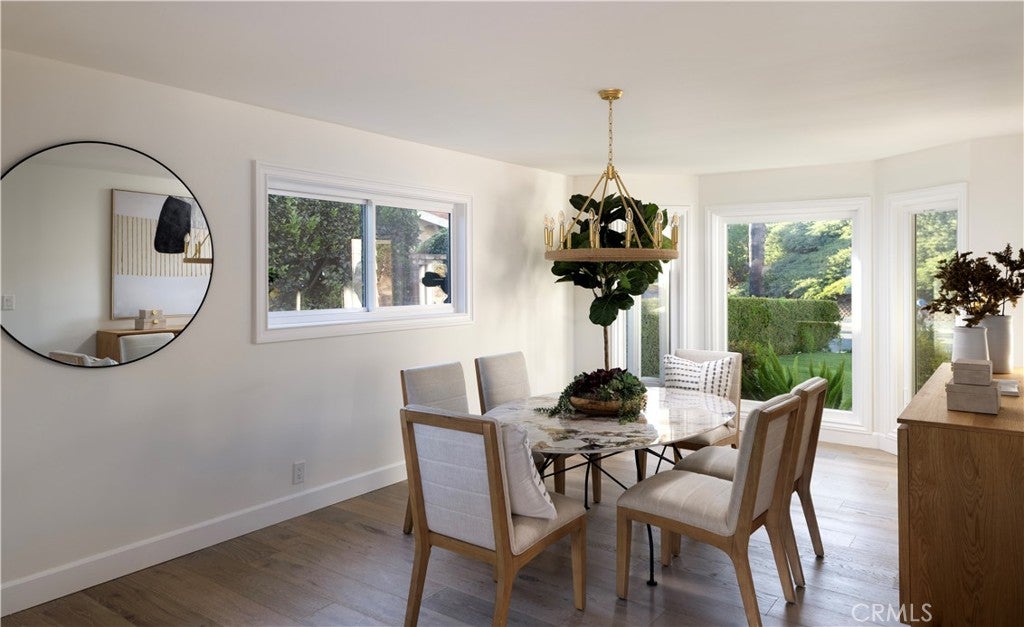
The Technology Behind the Staycation. There's a rhythm to 1216 Vista Cantora, felt before it's named. This renovation didn't just chase beauty. It chased ease, the kind that lets a home fade into the background of your life so all that's left is the living. Walk in, and the light softens against Chantilly Lace walls, warmed by engineered hardwood running room to room. Solid-core doors close with quiet weight; satin-nickel hardware catches the eye without asking for it. In the main living room, a fireplace wrapped in fluted concrete-look tile and crowned with a new mantle holds court, not loud, just present. Beyond it, sliding doors part wide enough that the pool and ocean seem to lean into the room. The kitchen is where the house exhales. White double-Shaker cabinetry frames the perimeter, while a natural oak island anchors the center, warm, sturdy, made for gathering. Quartz counters catch the pendant light, and a vertically stacked backsplash adds quiet texture. A full Thermador suite, 36-inch range, panel-ready refrigerator, hood insert, dishwasher, waits for whatever you're in the mood to make. Upstairs, the primary bath feels like a pause button: oak cabinetry, marble underfoot, quartz surfaces, champagne-bronze fixtures, dual showers. Just beyond it, the walk-in closet holds an open invitation, room for an island, jewelry display, dedicated lighting, a dressing space waiting to become entirely its own. Some of the best parts of this home you'll never see, but you'll feel them daily. A Lennox Elite system keeps the air just right through every season. A Navien tankless heater means hot water arrives the moment you ask. An EcoWater system works quietly behind the walls, protecting pipes and fixtures for years to come. Smart Thermador connectivity and an LG Sensor Dry laundry system round out a home that runs smoothly, mostly out of sight. Then there's the yard, wood decking underfoot, a pool catching the afternoon light, landscaping that feels considered rather than manicured, and room enough for a dinner, a celebration, or nothing at all. This isn't just a house with an ocean view. It's a place built quietly, thoughtfully, for the way life should feel, unhurried, well-lit, and always a few steps from the water.
| 8 hours ago | Listing first seen on site | |
| 16 hours ago | Listing updated with changes from the MLS® |

This information is for your personal, non-commercial use and may not be used for any purpose other than to identify prospective properties you may be interested in purchasing. The display of MLS data is usually deemed reliable but is NOT guaranteed accurate by the MLS. Buyers are responsible for verifying the accuracy of all information and should investigate the data themselves or retain appropriate professionals. Information from sources other than the Listing Agent may have been included in the MLS data. Unless otherwise specified in writing, the Broker/Agent has not and will not verify any information obtained from other sources. The Broker/Agent providing the information contained herein may or may not have been the Listing and/or Selling Agent.
Did you know? You can invite friends and family to your search. They can join your search, rate and discuss listings with you.